Retail · Anson · Central region
Newport Plaza retail podium Fit-Out & Interior Design
The Newport Plaza retail podium is the retail and F&B component of Newport Plaza at 80 Anson Road, in District 2, developed by City Developments Limited. CDL’s construction page, current as at 2 November 2026 and as recorded in our project file, lists an indicative TOP in the fourth quarter of 2027 for the mixed development. That is a developer estimate, not an obtained TOP, and a separate retail opening date is unconfirmed. The file notes F&B at level 1. This page covers the retail podium only. Newport Residences and Newport Tower are the residential and office components of the same parent development and should not be counted again here. This page sets out what is on file and how to plan your Newport Plaza retail podium fit-out.
Newport Plaza retail podium at a glance
- Type
- Retail
- Developer
- City Developments Limited
- Launch / TOP / key date
- Indicative TOP Q4 2027 for the Newport Plaza mixed development, per CDL construction page as at 2 November 2026. This is a developer estimate, not an obtained TOP. Separate retail opening date unconfirmed
- Area
- Anson (D2)
- Region
- Central
- Address
- 80 Anson Road
Facts from the sources listed at the end of this page.
Planning your Newport Plaza retail podium interior
Because this is a city-fringe podium, the useful conversation with Maison is a shop or F&B fit-out, not a home renovation. Incoming tenants typically need a shopfront and signage package the landlord will accept, fitted joinery for display, a counter, and a compact back-of-house, designed to the approved tenancy plan rather than to a guessed bay size. Food and beverage trades at level 1 will need coordinated extraction, grease, water and electrical capacity, and should not be designed from a dry-retail layout. Maison specifies built-in carpentry for those interiors, not loose, flat-pack fixtures. No official tenancy floor plan is on file.
Newport Residences, packed earlier, and Newport Tower, in this batch, are the correct cross-links. 39 Robinson Road and Shaw Tower are nearby central links only. We will not invent walking times to Tanjong Pagar or to any station, and we will not assign a view or a frontage to a unit we have not seen.
Once a lease and an indicative handover are in writing, work backwards: defects and landlord inspection, a measured survey, landlord and trade approvals, then fabrication. A modest non-food shop fit-out is often planned at about six to ten weeks on site after approvals; food trades can take longer. That is an editorial allowance, not a guarantee. WhatsApp Maison with your tenancy plan and permitted trade. We are not affiliated with CDL.
Planning your Newport Plaza retail podium fit-out
Handover check
- Ask the landlord for the handover condition in writing and walk the unit against it.
- Check the shopfront, floor, ceiling, power supply, water and drainage points, and any exhaust provision.
- Photograph existing marks and defects before work starts.
- Agree how landlord defects will be fixed so they do not delay opening.
Rules and approvals
- The landlord's fit-out guidelines: contractors, hours, deposits, signage and drawing submissions.
- Food businesses need the right SFA licence; plan the kitchen with it in mind.
- Fire safety changes need a qualified person and SCDF approval; structural changes need BCA approval.
Rules change, so we check the current version for your unit before we quote. Full retail shop fit-out guide
From handover to opening
- 01
Design and quotation 2 to 4 weeks
Layout, 3D views, materials and an itemised quotation.
- 02
Landlord approval 1 to 4 weeks
Drawing submission, plus licences for food businesses.
- 03
Build 3 to 6 weeks
Shopfront, M&E, flooring, counters and fixtures.
- 04
Fit and open 1 week
Signage, final checks, stock and opening.
Newport Plaza retail podium fit-out FAQ
When is TOP or opening at Newport Plaza retail podium?
Our project file records: 2027-Q4 indicative TOP. Where the note says indicative, targeted or expected, treat it as an estimate, not an obtained TOP or an opening day.
Do you have a floor plan for Newport Plaza retail podium?
No official floor plan or tenancy / floor-plate drawing is on file for this page, so none is published here. Please send your approved tenancy or office plan.
Is this a home-renovation page?
No. The copy is angled at shop, office or F&B fit-out. Send a tenancy plan and permitted trade, not a residential brief, unless you actually have a home in a related development — in which case use that development’s own page.
What should I send Maison?
Your tenancy or floor-plate plan, permitted use, and any landlord fit-out manual or access date. WhatsApp us at https://wa.me/6593391185.
Sources
Facts checked against the sources on file, 11 November 2026.
Maison Interior Design is an independent interior design firm. We are not appointed by, or affiliated with, the developer, HDB or the building's owner. We have not worked at Newport Plaza retail podium unless our portfolio says so. Concept pictures are AI-generated style concepts, not photos of a finished unit.
Nearby new launches
Newport Tower Anson
Indicative TOP Q4 2027 for the mixed development, per CDL construction page as at 2 November 2026.
Read the guideOffice · Raffles Place39 Robinson Road Raffles Place
Year only: expected 2026, as reported by EdgeProp.
Read the guide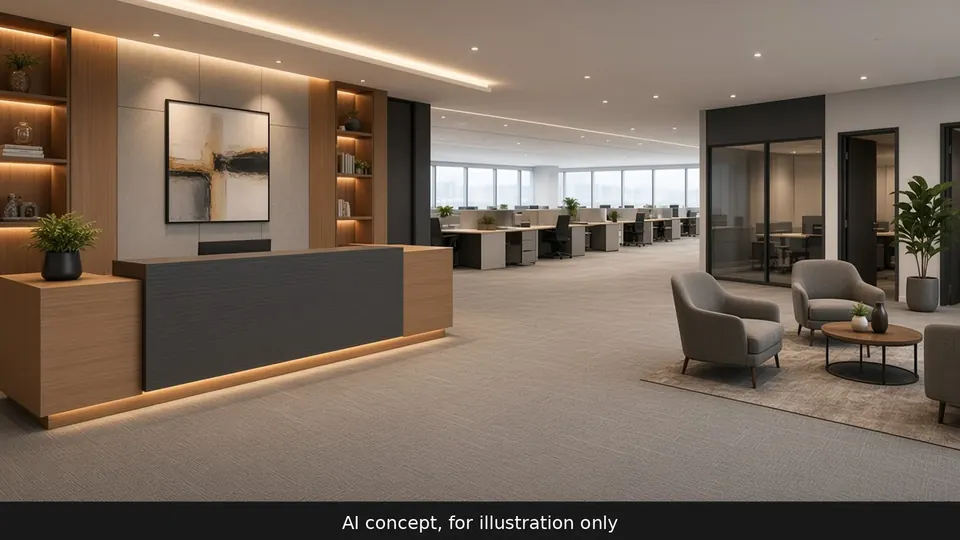
Shaw Tower Beach Road
TOP secured; announced by Lendlease on 6 July 2026.
See the conceptsTalk to Maison
Planning your Newport Plaza retail podium fit-out?
WhatsApp Maison
WhatsApp Maison with your tenancy or floor-plate plan, permitted use, and any landlord fit-out manual or access date.