Commercial · Café
Jimmy Monkey One-North
A café among the greenery of a conserved former army barracks, reworked for more seats, more light and a calmer kitchen.
The lounge
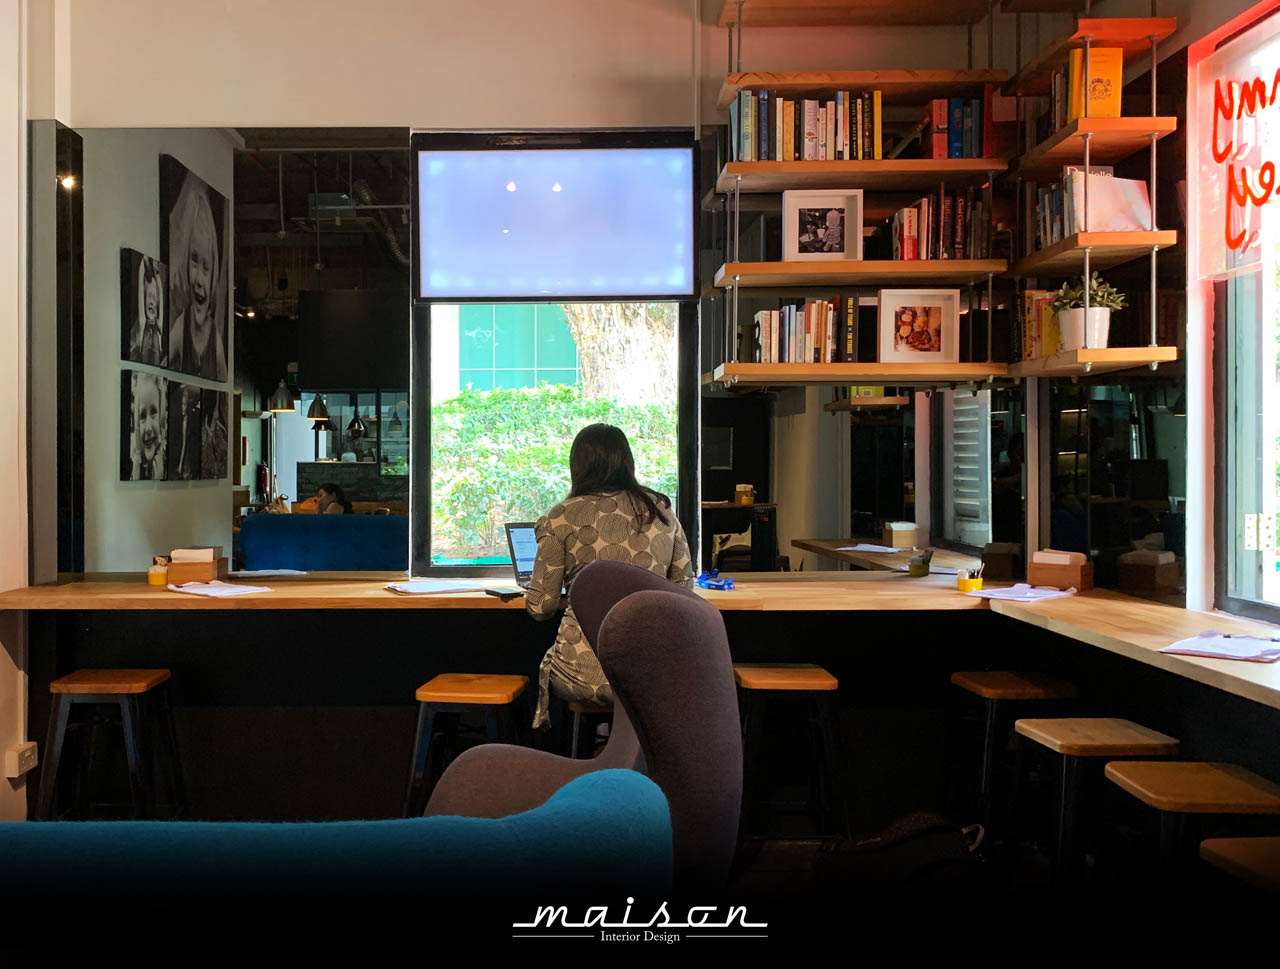
Long bench seating replaced the old loose tables, adding seats and turning every guest towards the greenery outside. A floor-to-window dark tinted mirror wall doubles the sense of space, while the barracks' original toilet bowl and lighting were kept as features.
Greens and pastry
To keep a small room from feeling crowded, the herb-plant drawer hides behind a tinted mirror door on the electrical box. The large coffee roaster moved elsewhere, freeing a dedicated, warmly lit pastry display on a walnut wood-grain counter.
The enclosed kitchen
A black painted headboard gives the chefs a place for daily specials. Graphite subway tiles run at varying heights, an L-shaped food pass with heat lamps speeds service, and reclaimed crate slabs keep cost down and durability up.


Start your dream home with us
So tell us,
what's your story?
Send your floor plan and a few photos you love. Roland and the team will come back with ideas, a layout and an honest, itemised quote.