MAISONInterior Design

Private condominium · Woodlands · North region

Norwood Grand Renovation & Interior Design

Explore four interior design themes for your Norwood Grand home, then WhatsApp Maison to discuss your own layout. Each look is a starting point for your Norwood Grand renovation.

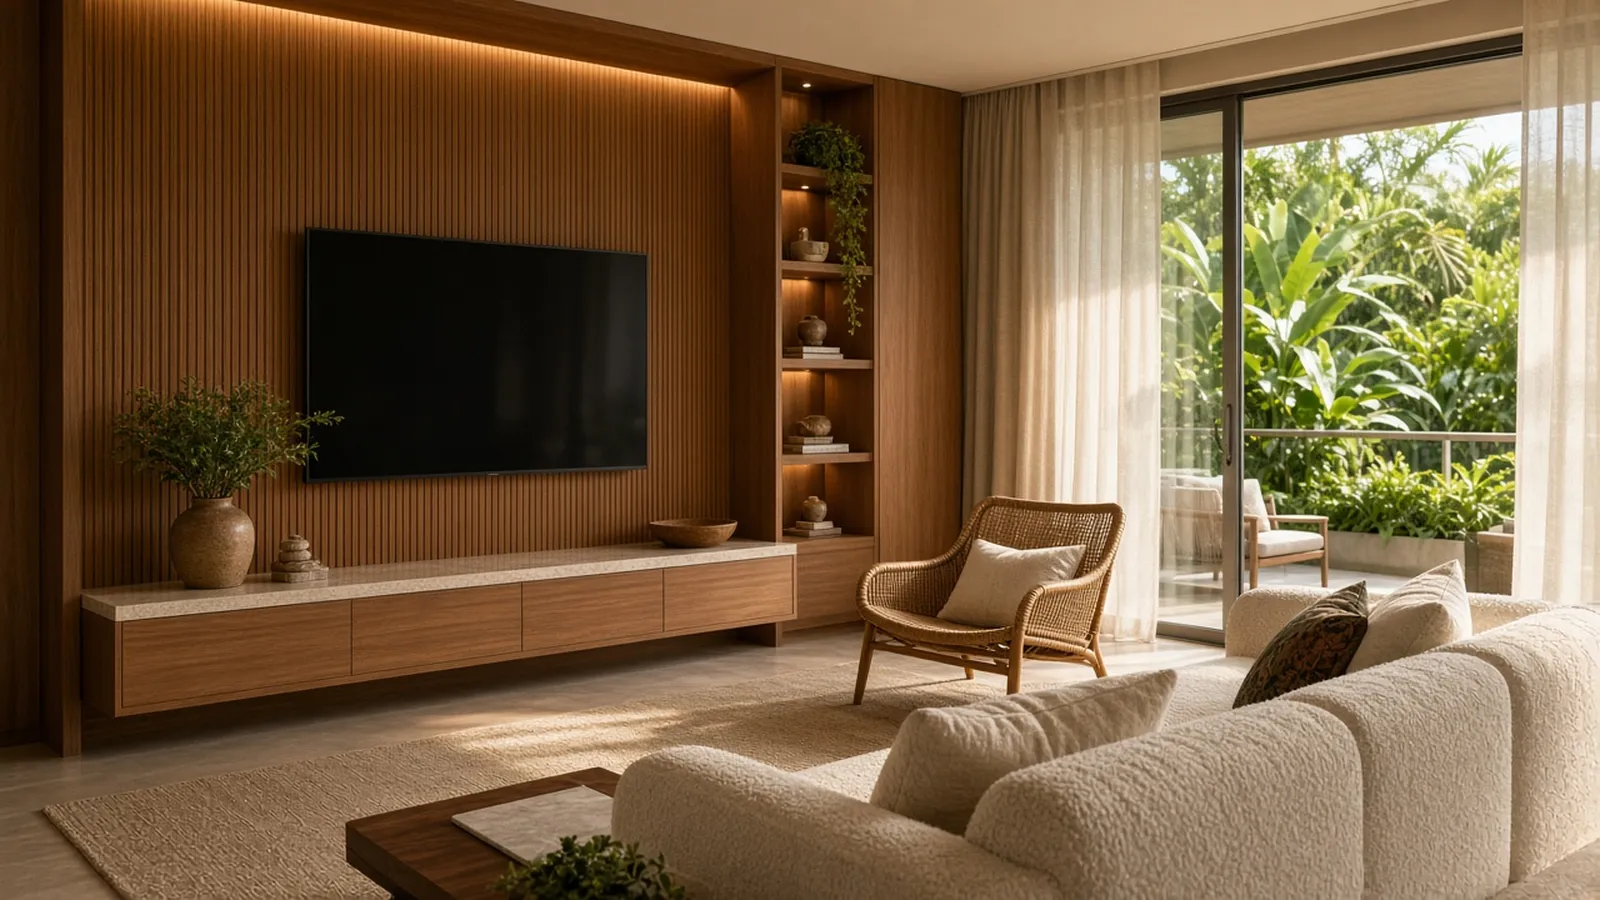
Tropical Resort Modern living room concept with fluted teak built-in wall and balcony greenery
Concept design by Maison, not the actual unitAI-generated style concept; layouts, fittings and views are illustrative.

Norwood Grand at a glance

Type
Private condominium
Developer
CDL Stellar Pte. Ltd., a CDL subsidiary
Tenure
99-year lease from 18 December 2023
TOP
TOP obtained August 2026 (CDL construction update, 2 November 2026).
Unit mix
1-bedroom + study to 4-bedroom premium + study, about 495 to 1,335 sq ft
Area
Woodlands
Region
North
Official site
cdlhomes.com.sg

Facts from the sources listed at the end of this page.

Four Norwood Grand interior design themes

Four rooms, four looks, each built around bespoke carpentry. We adapt every idea to your actual unit.

Tropical Resort Modern living room concept with fluted teak built-in wall and balcony greenery
Concept design by Maison, not the actual unitAI-generated style concept; layouts, fittings and views are illustrative.

Tropical Resort Modern · Living room

Norwood Grand living room interior design — Tropical Resort Modern

A fluted teak feature wall, a floating teak-and-travertine console and built-in display niches give the living room a warm, resort-like calm. An easy starting point for your Norwood Grand renovation.

Discuss Tropical Resort Modern on WhatsApp
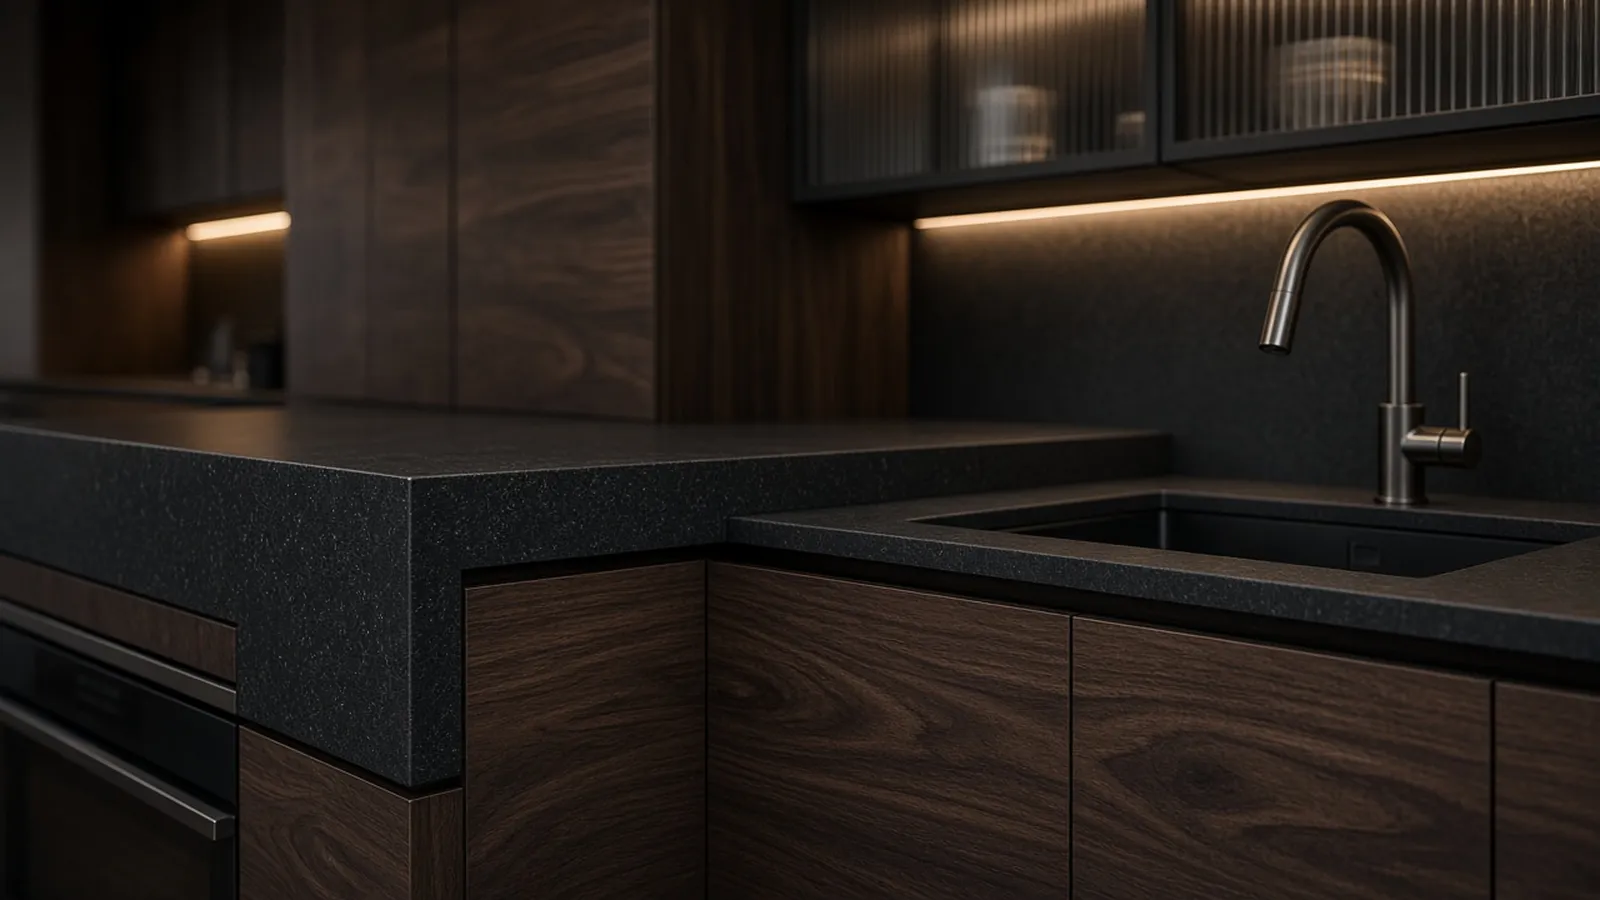
Close-up of Smoked Walnut Noir kitchen concept with walnut cabinets and black stone counter
Concept design by Maison, not the actual unitAI-generated style concept; layouts, fittings and views are illustrative.

Smoked Walnut Noir · Kitchen (close-up)

Woodlands condo kitchen design idea — Smoked Walnut Noir

Handleless smoked-walnut carpentry, a black sintered-stone counter and fluted-glass wall cabinets give the kitchen a dark, tailored finish. Adapt the finishes and storage to your actual unit.

Discuss Smoked Walnut Noir on WhatsApp
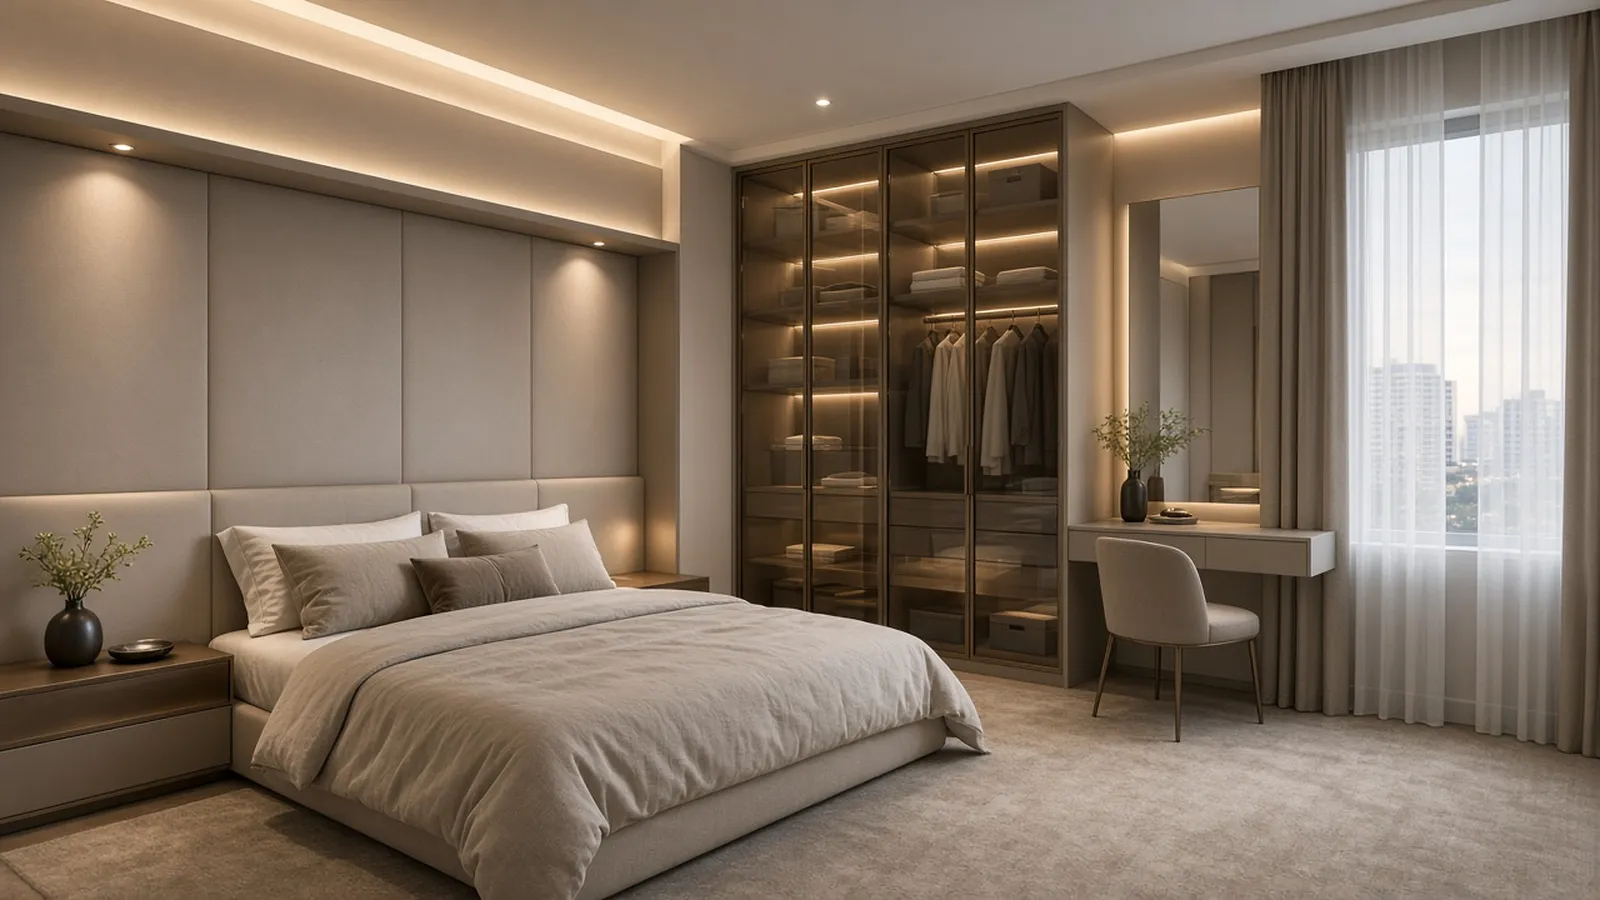
Quiet Luxury Greige main bedroom concept with built-in headboard wall and glass wardrobe
Concept design by Maison, not the actual unitAI-generated style concept; layouts, fittings and views are illustrative.

Quiet Luxury Greige · Main bedroom

Norwood Grand main bedroom design — Quiet Luxury Greige

A wall-to-wall upholstered headboard panel, a full-height bronze-glass wardrobe and a built-in vanity keep the main bedroom soft, quiet and uncluttered.

Discuss Quiet Luxury Greige on WhatsApp
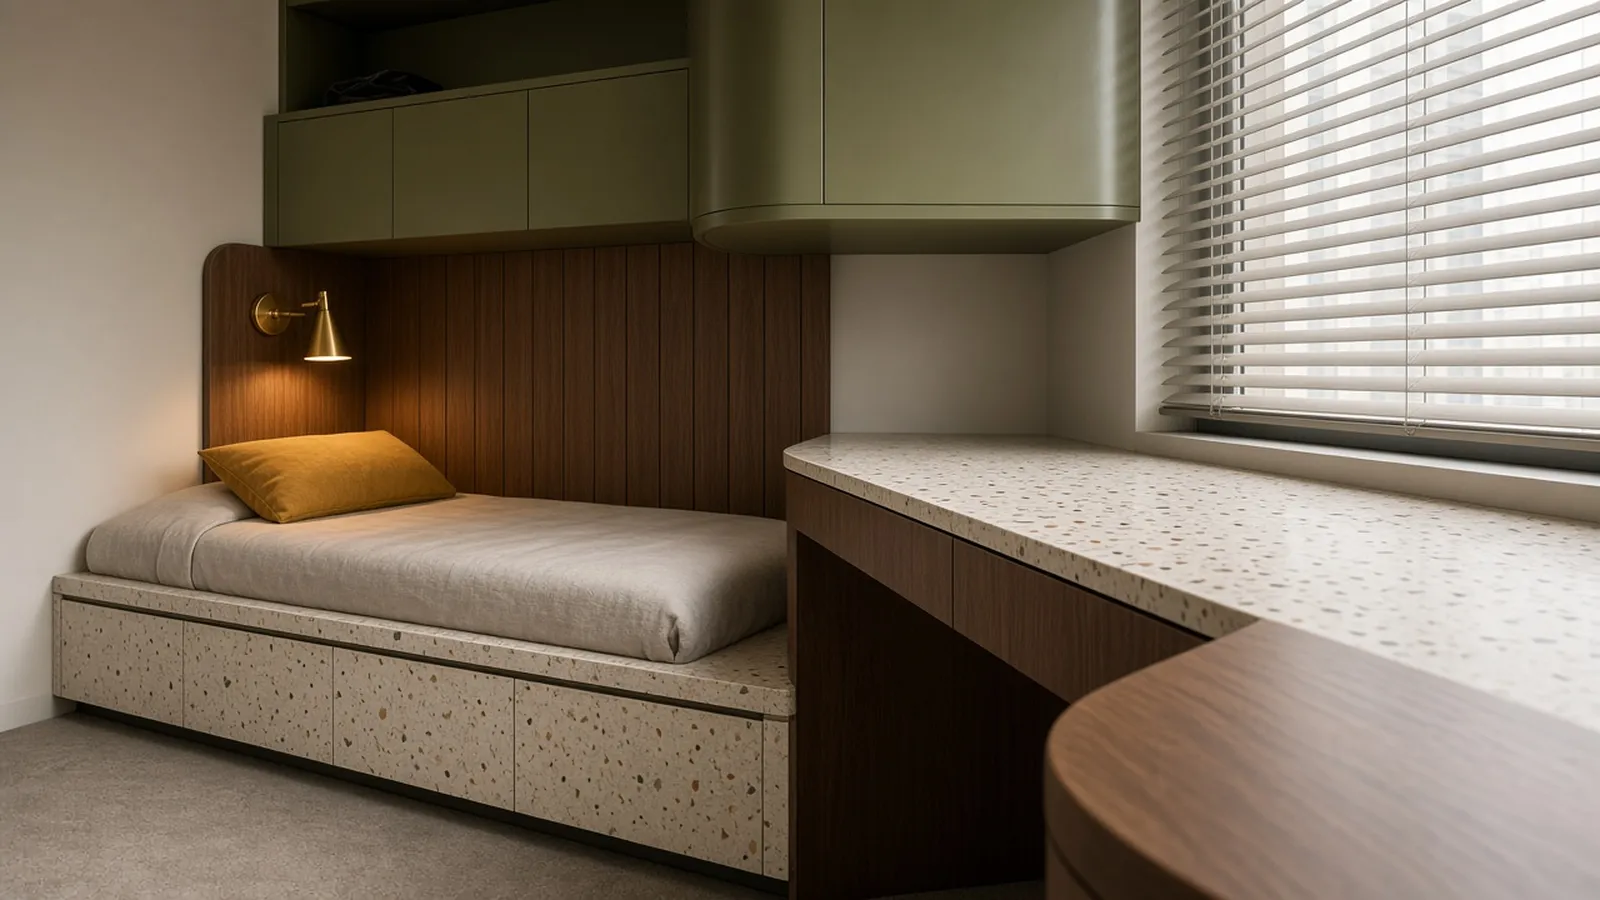
Terrazzo Mid-Century common bedroom concept with built-in bed, desk and curved cabinets
Concept design by Maison, not the actual unitAI-generated style concept; layouts, fittings and views are illustrative.

Terrazzo Mid-Century · Common bedroom

Norwood Grand common bedroom renovation idea — Terrazzo Mid-Century

A one-piece built-in platform bed, a window desk with a terrazzo top and rounded olive overhead cabinets make a compact common bedroom work for both rest and study.

Discuss Terrazzo Mid-Century on WhatsApp

Norwood Grand floor plans

Original CDL brochure pages 16 to 21, copied as-is (scaled only, not redrawn). Plans are subject to change and final survey; owners confirm their actual unit.

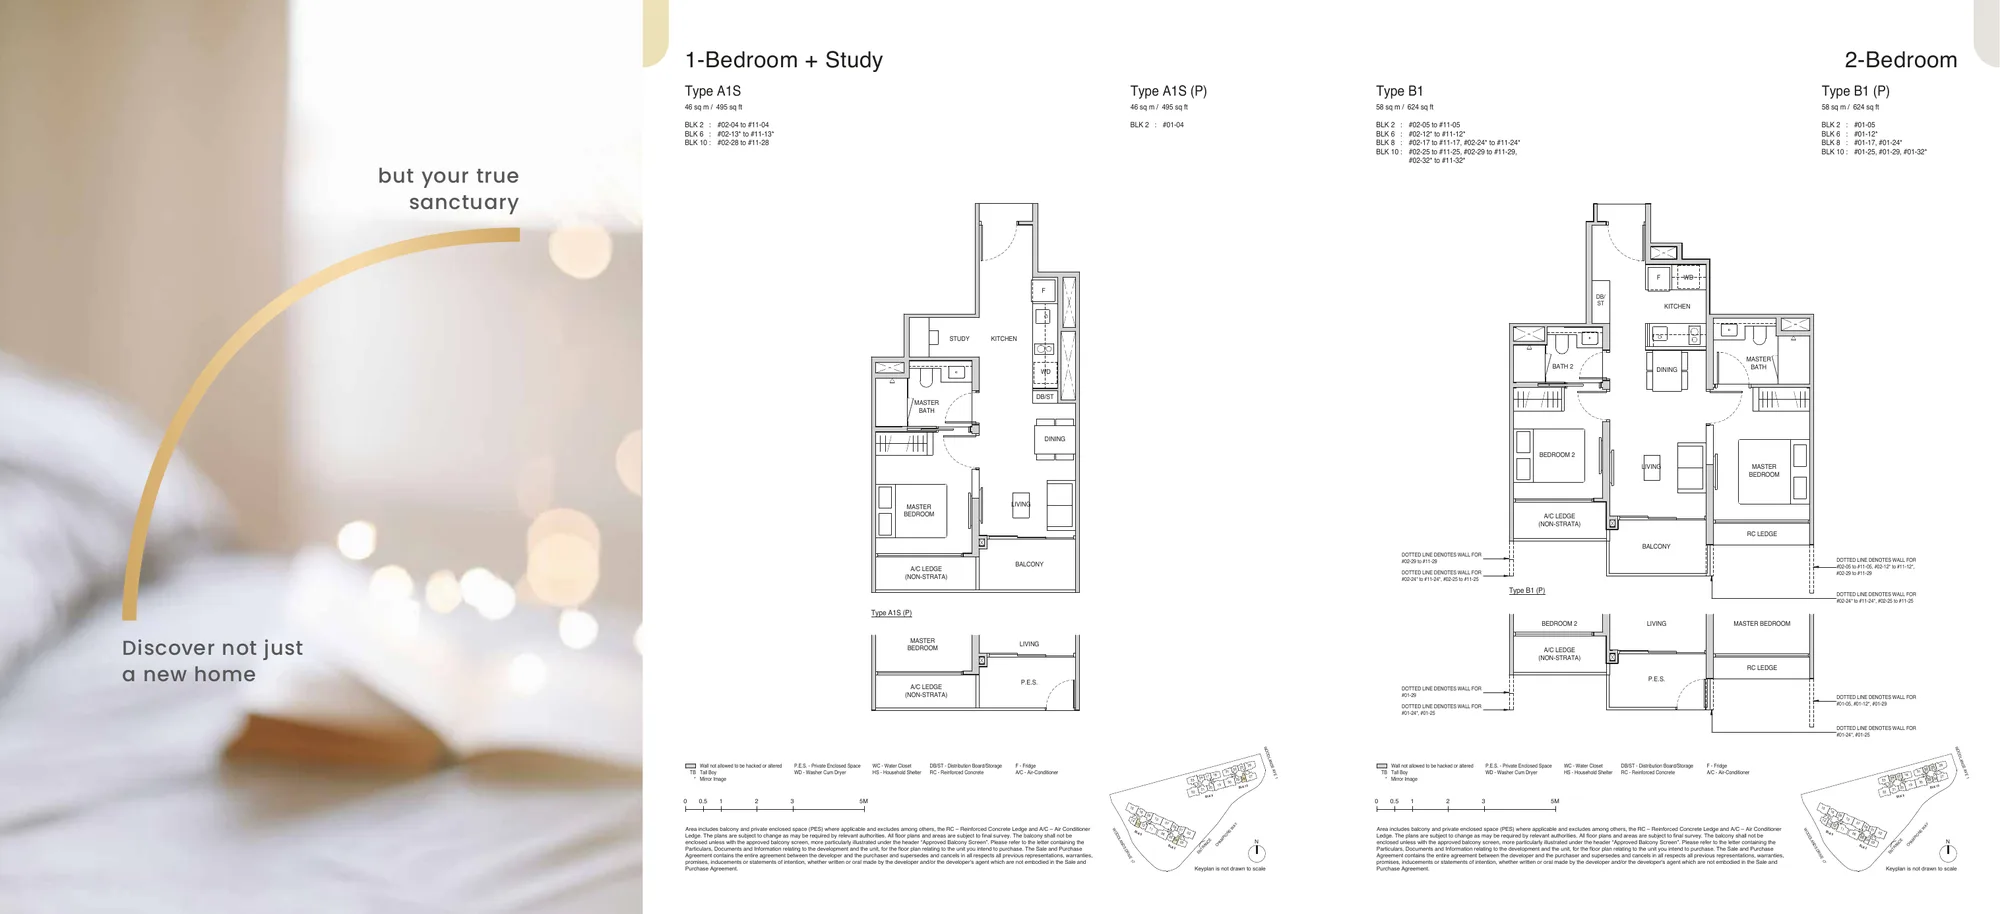
Norwood Grand CDL brochure page 16 floor plans: 1-Bedroom + Study (A1S), 2-Bedroom (B1)
Floor plan: Norwood Grand brochure, CDLBrochure p.16: 1-Bedroom + Study (A1S), 2-Bedroom (B1). (P) variants shown on the same page.
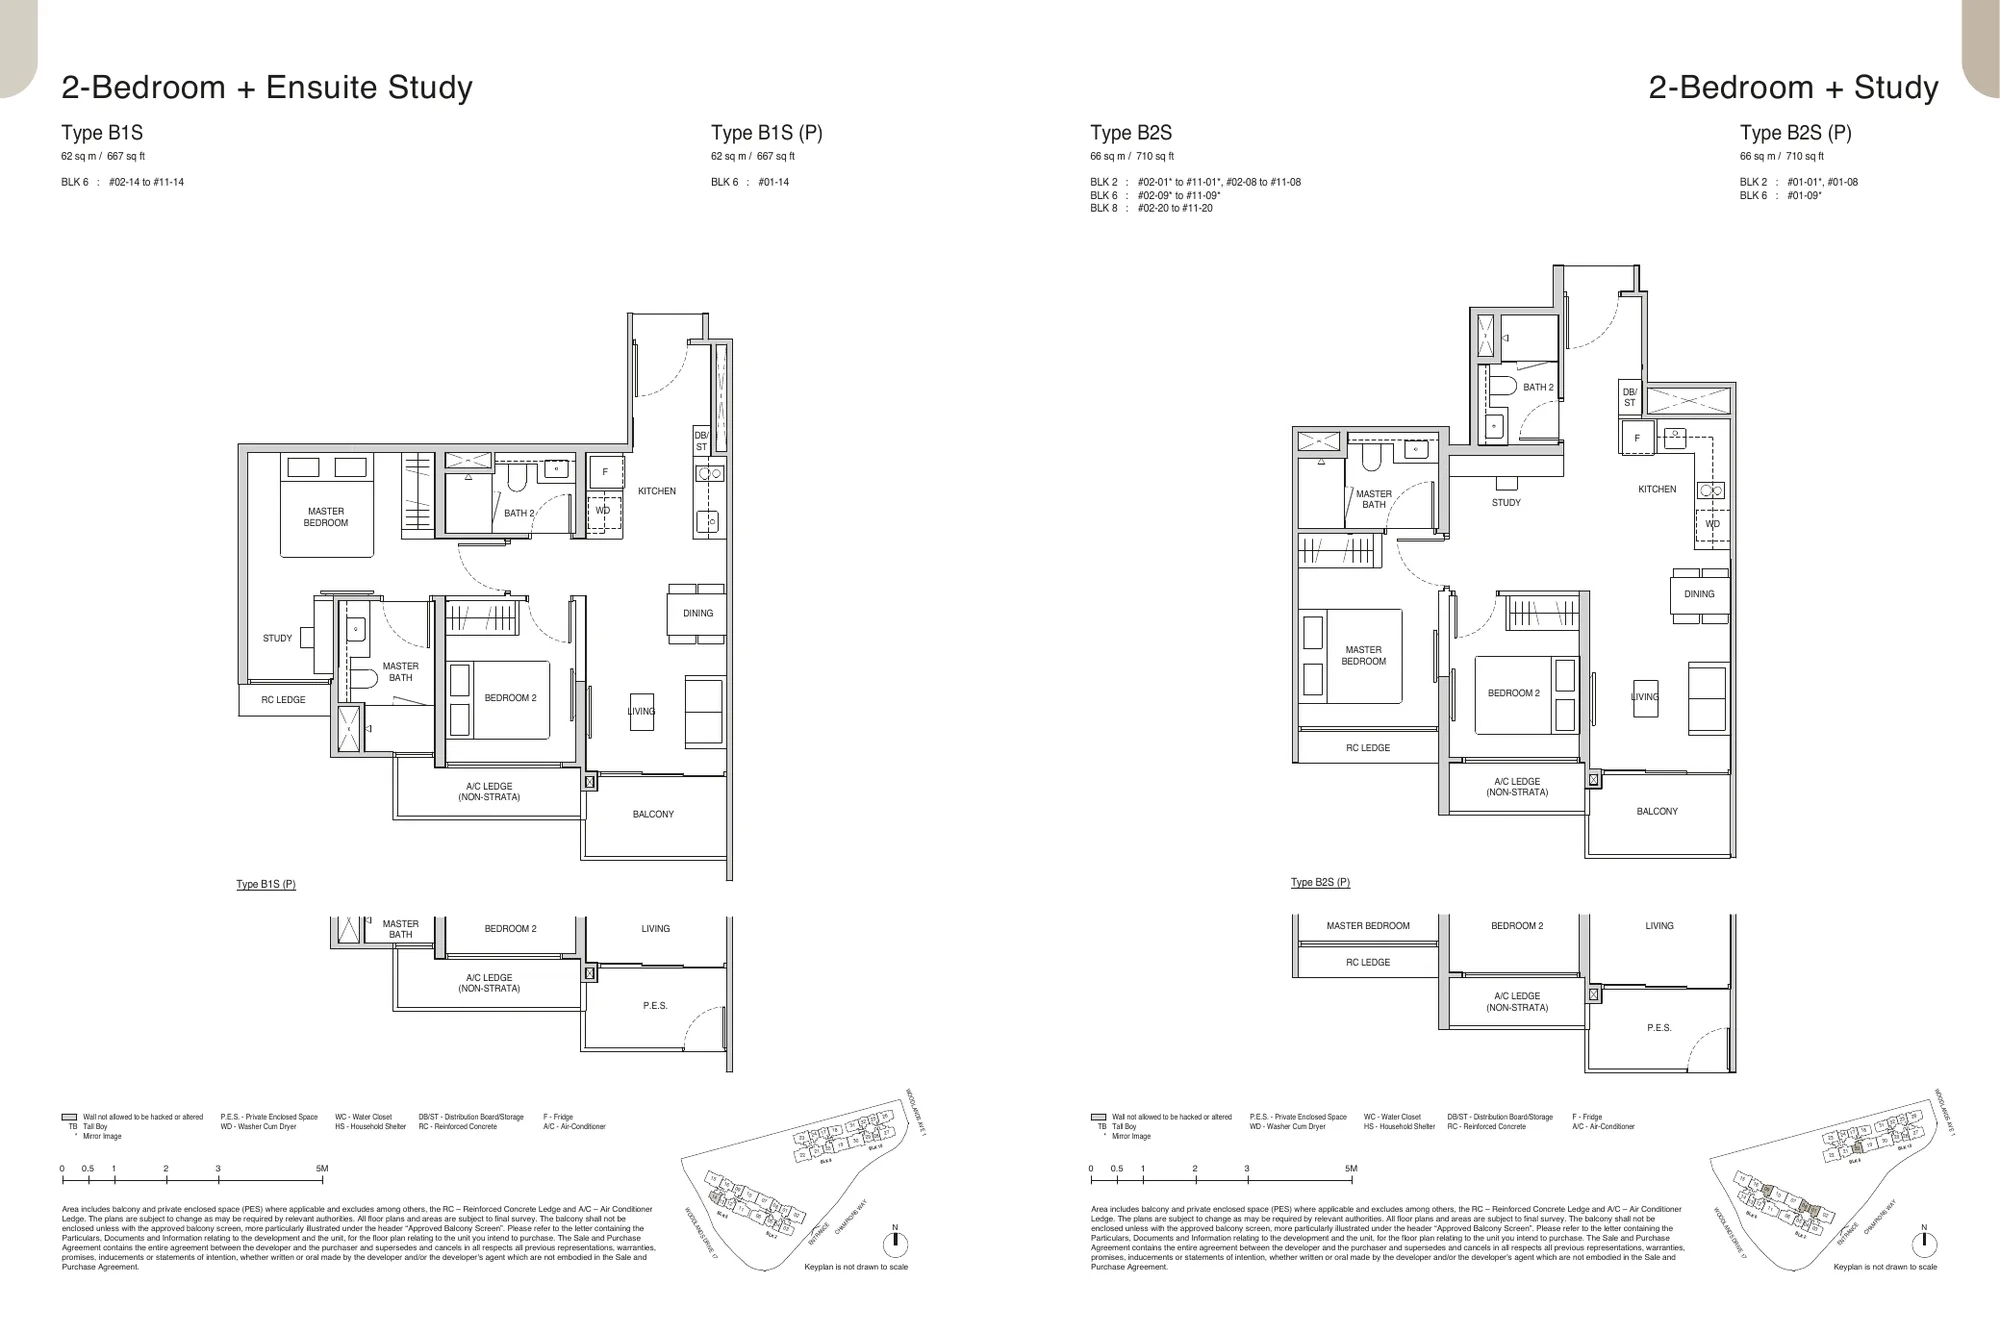
Norwood Grand CDL brochure page 17 floor plans: 2-Bedroom + Ensuite Study (B1S), 2-Bedroom + Study (B2S)
Floor plan: Norwood Grand brochure, CDLBrochure p.17: 2-Bedroom + Ensuite Study (B1S), 2-Bedroom + Study (B2S). (P) variants shown on the same page.
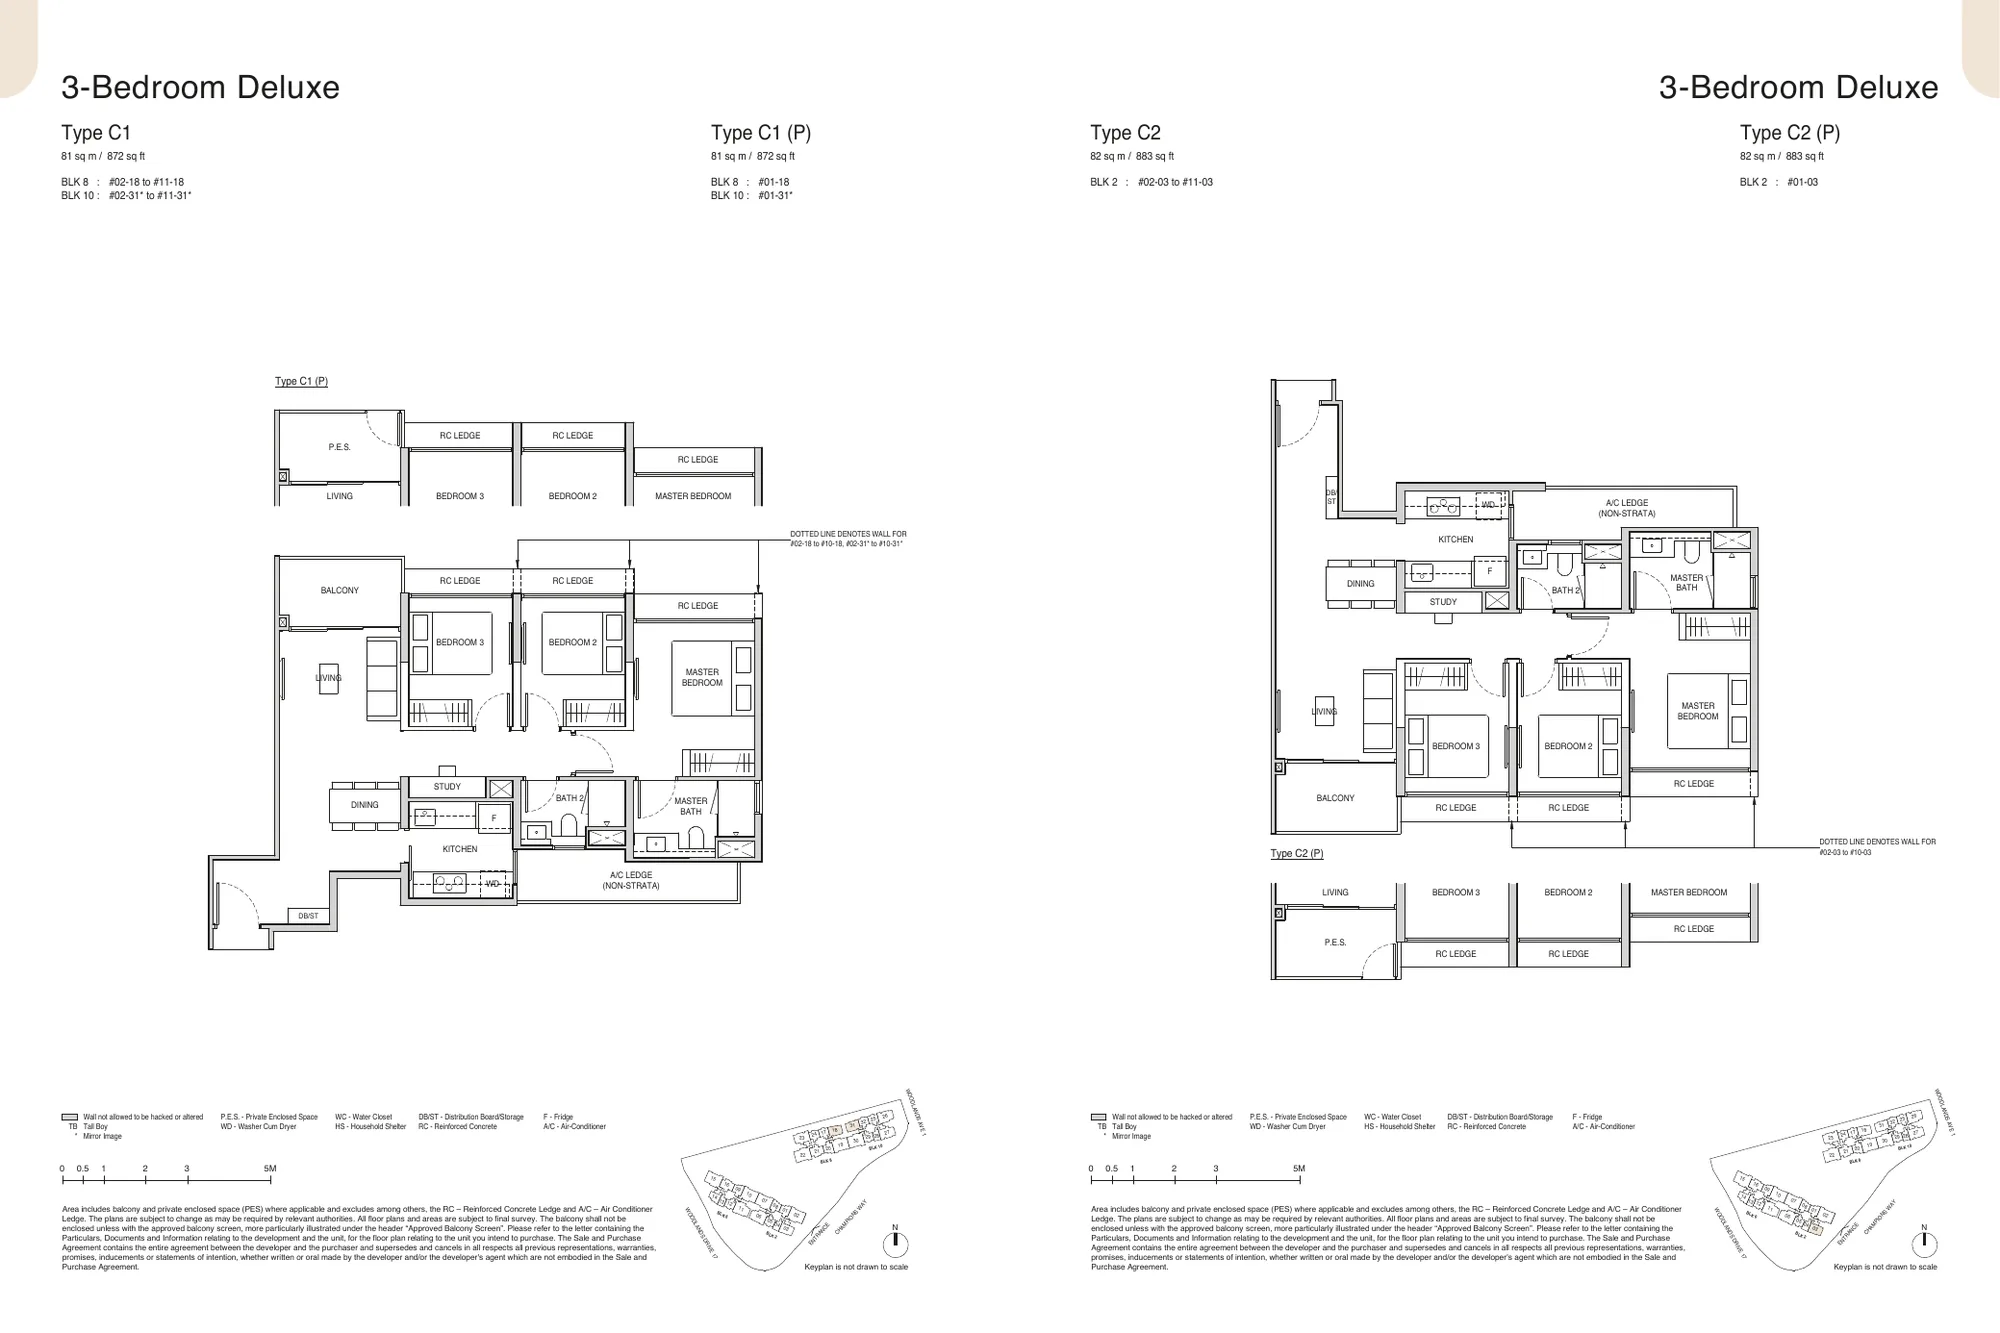
Norwood Grand CDL brochure page 18 floor plans: 3-Bedroom Deluxe (C1, C2)
Floor plan: Norwood Grand brochure, CDLBrochure p.18: 3-Bedroom Deluxe (C1, C2). (P) variants shown on the same page.
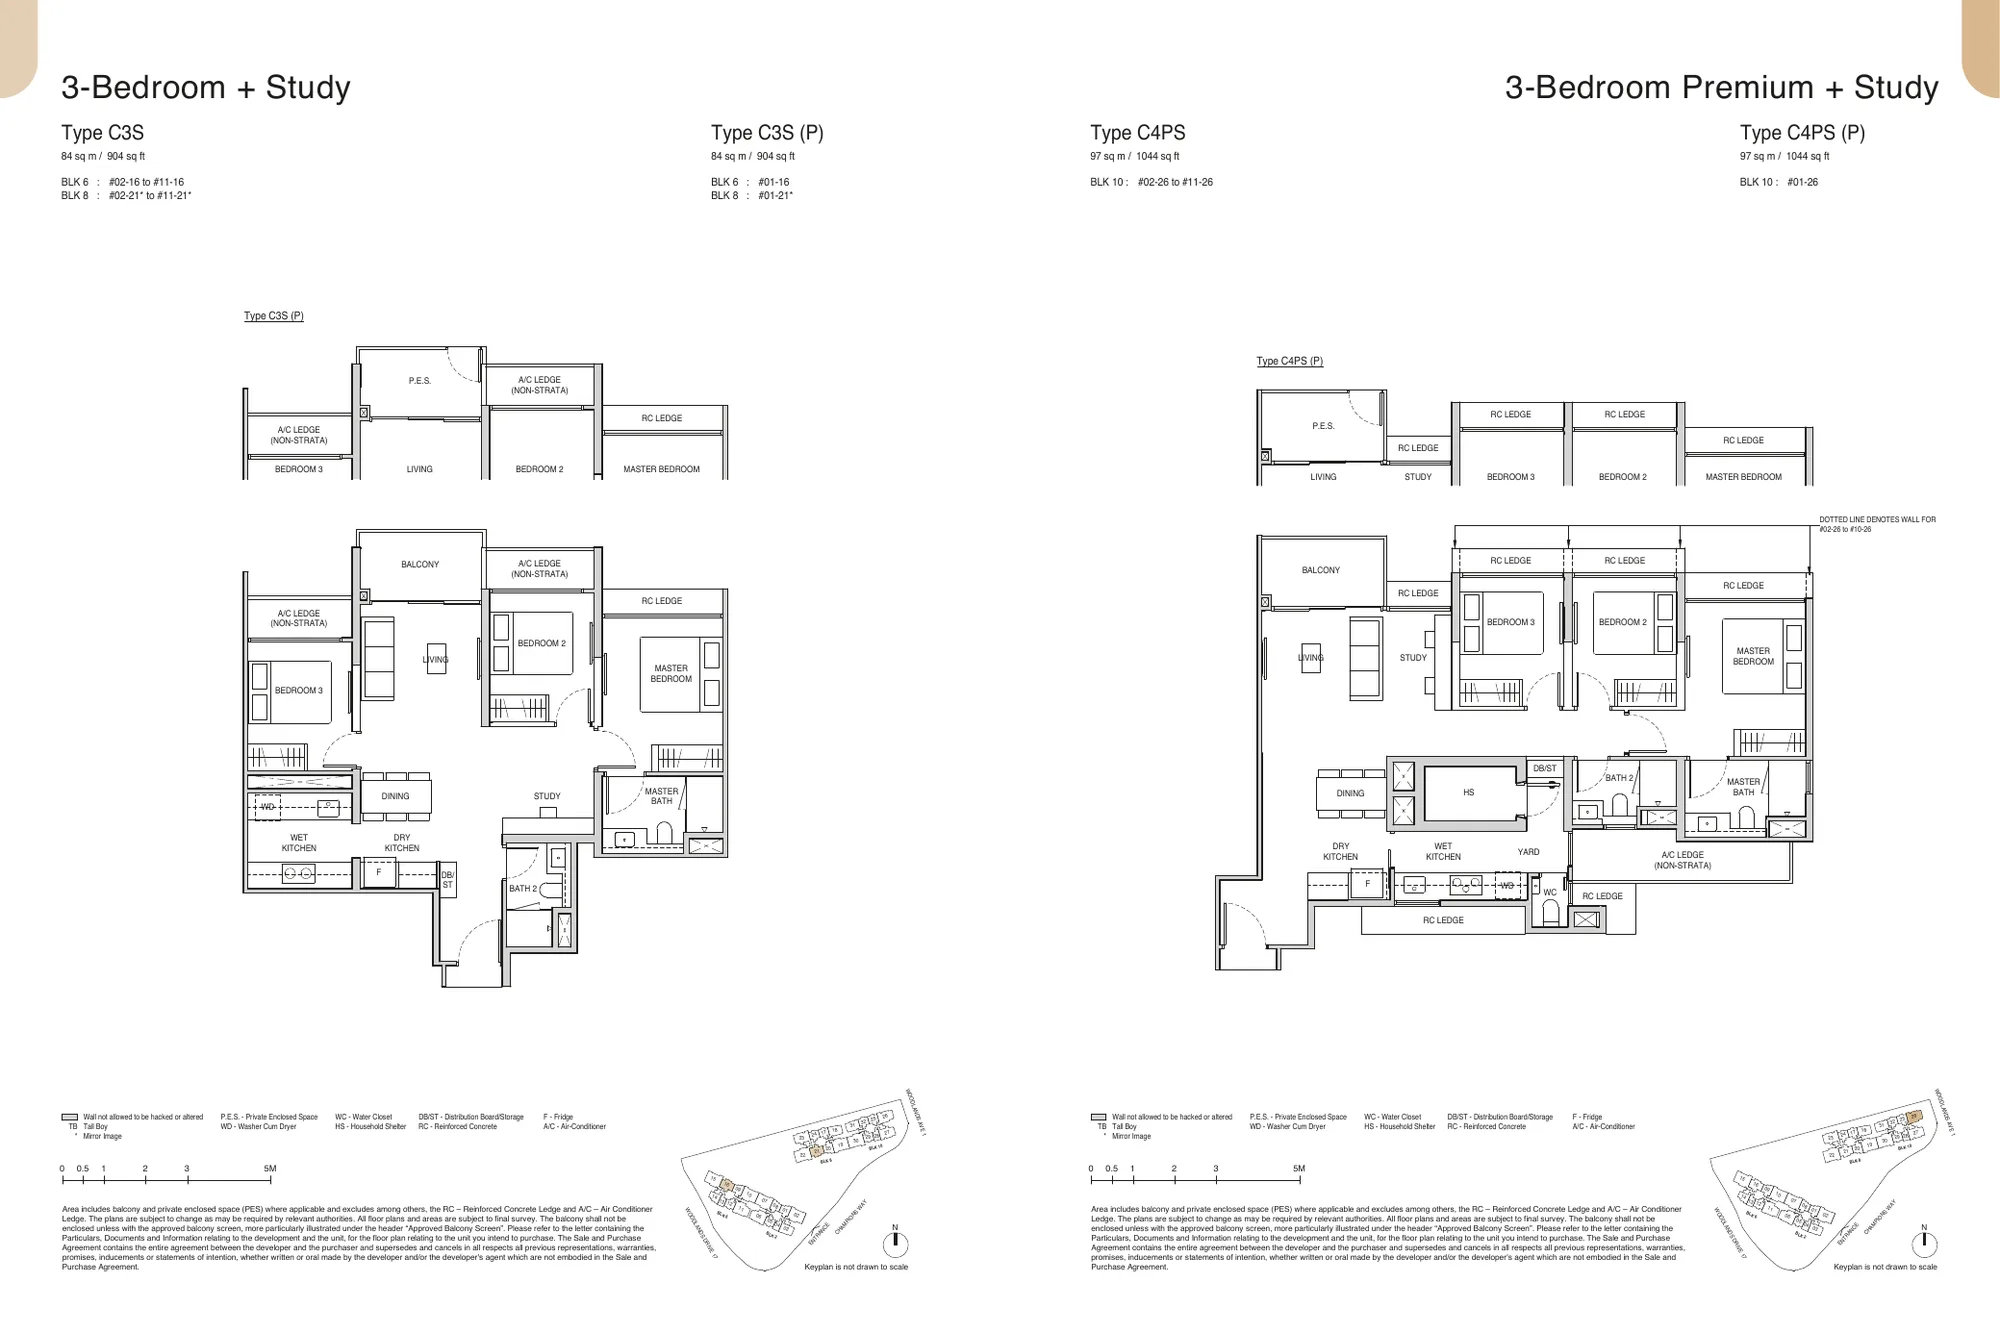
Norwood Grand CDL brochure page 19 floor plans: 3-Bedroom + Study (C3S), 3-Bedroom Premium + Study (C4PS)
Floor plan: Norwood Grand brochure, CDLBrochure p.19: 3-Bedroom + Study (C3S), 3-Bedroom Premium + Study (C4PS). (P) variants shown on the same page.
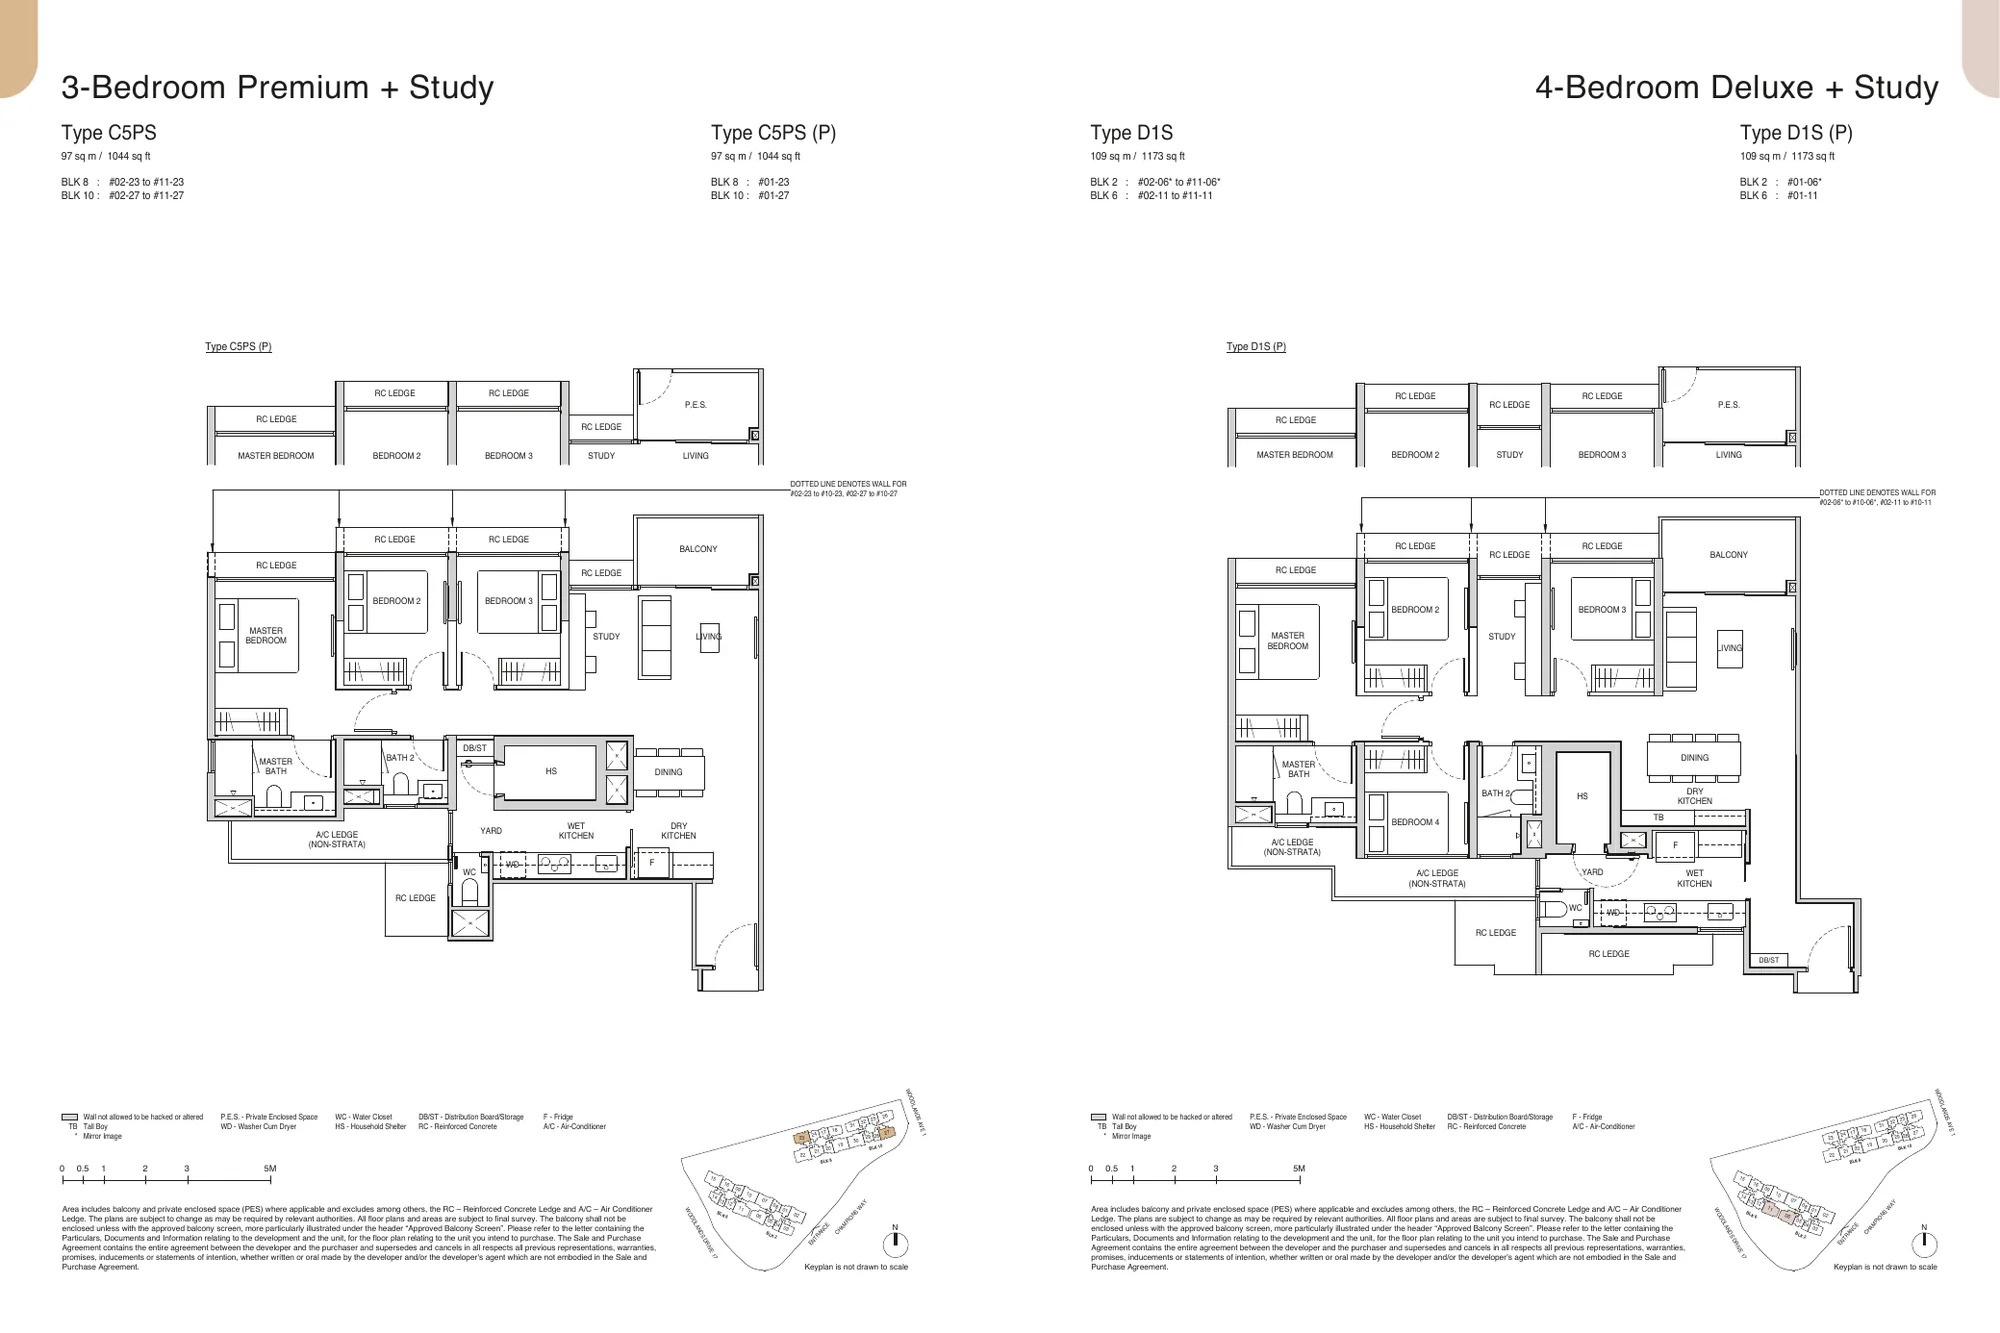
Norwood Grand CDL brochure page 20 floor plans: 3-Bedroom Premium + Study (C5PS), 4-Bedroom Deluxe + Study (D1S)
Floor plan: Norwood Grand brochure, CDLBrochure p.20: 3-Bedroom Premium + Study (C5PS), 4-Bedroom Deluxe + Study (D1S). (P) variants shown on the same page.
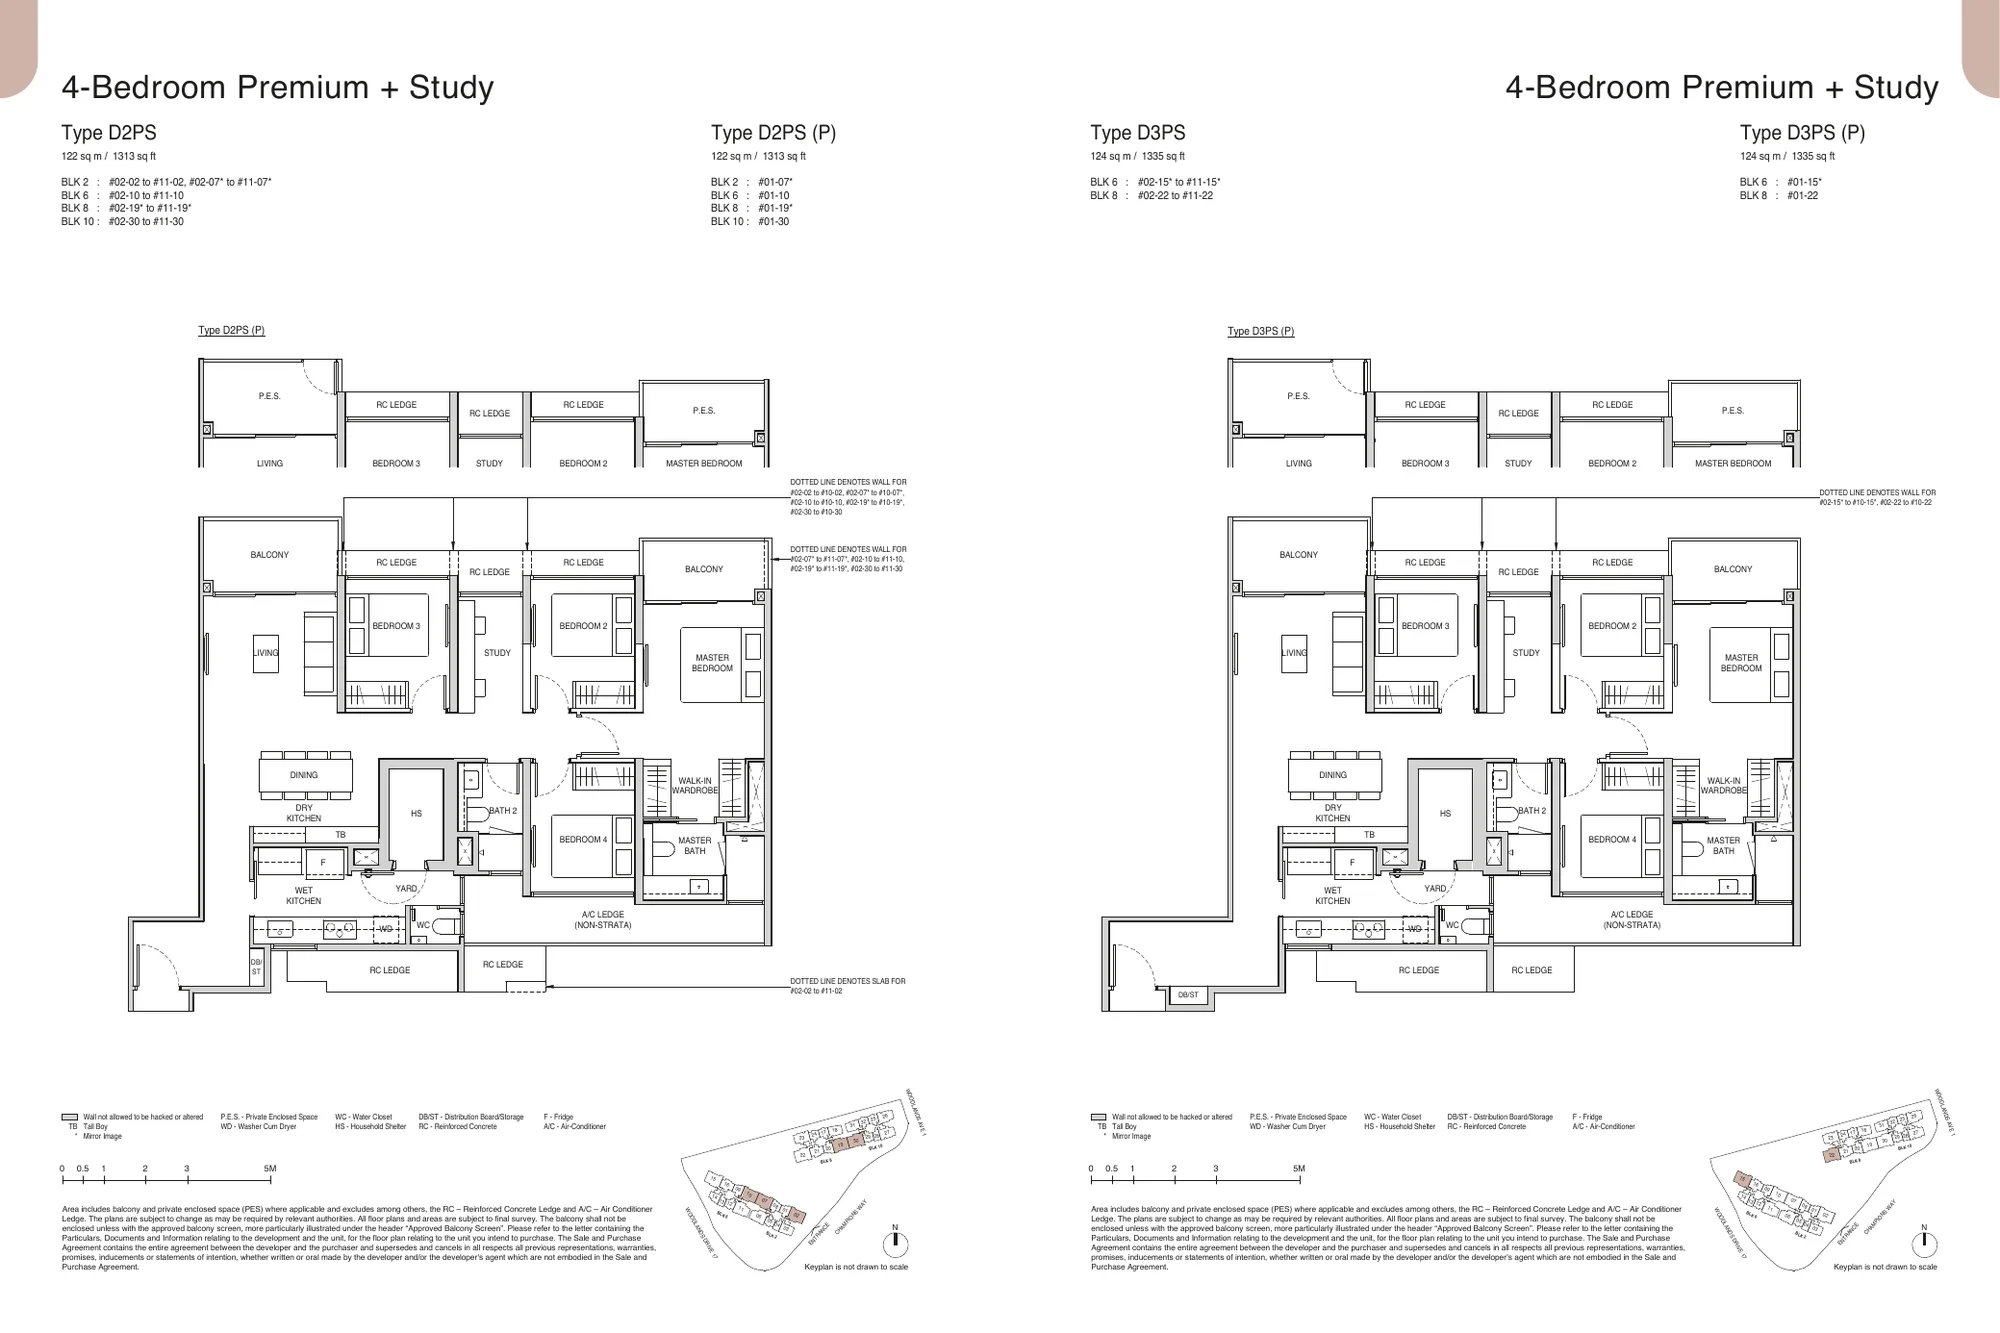
Norwood Grand CDL brochure page 21 floor plans: 4-Bedroom Premium + Study (D2PS, D3PS)
Floor plan: Norwood Grand brochure, CDLBrochure p.21: 4-Bedroom Premium + Study (D2PS, D3PS). (P) variants shown on the same page.

Layout at a glance

1-bedroom + study to 2-bedroom + study

46–66 sqm / 495–710 sq ft · 1 to 2 bedrooms

Fit built-in carpentry around the supplied wardrobes; a study corner can share the living or bedroom space.

3-bedroom types

81–97 sqm / 872–1,044 sq ft · 3 bedrooms, some with a study

A common bedroom or the study can take a built-in desk and full-height storage.

4-bedroom + study

109–124 sqm / 1,173–1,335 sq ft · 4 bedrooms + study

Plan storage across the bedrooms and the yard; never alter the household shelter.

Norwood Grand project facts

  • 348 units in four 11-storey blocks at 2, 6, 8 and 10 Champions Way, Woodlands. Developer: CDL Stellar Pte. Ltd., a CDL subsidiary. CDL news release
  • 99-year lease from 18 December 2023. TOP obtained August 2026 (CDL construction update, 2 November 2026). CDL construction page
  • Unit sizes from about 495 to 1,335 sq ft, depending on type. CDL brochure

Maison is an independent interior design firm, not affiliated with CDL. Key and access appointments are set per owner and are not confirmed here.

About these concepts and plans

The four theme pictures on this page are AI-generated style concepts by Maison for a Norwood Grand renovation. They are not photos of an actual unit, not completed Maison projects and not surveyed layouts; layouts, fittings and views are illustrative. Each look leans on built-in carpentry, the kind of Woodlands condo interior design that Maison plans for Champions Way homes. The floor plans are the original pages 16 to 21 of the Norwood Grand brochure by CDL, scaled only. They are subject to change and final survey, so confirm your own unit plan, stack and any mirroring before adapting an idea.

Planning your Norwood Grand renovation

Defects check at handover

  • Your sale and purchase agreement sets the defects liability period, commonly 12 months from vacant possession. Check yours.
  • Inspect before your contractor starts, so new marks are not blamed on the renovation.
  • Check floors, walls, doors, windows, balcony glass, sealant, appliances, taps, water heater and air-conditioning.
  • Submit a list with photos through the developer's defects process and keep a copy.

What the rules allow

  • Renovation approval comes from the condo's management (the managing agent, then the MCST). Expect a form, a deposit and contractor registration.
  • Working hours are set by the condo's by-laws and are usually shorter than HDB's. Check them before booking work.
  • Changes seen from outside, such as balcony screens, grilles and the main door, need approval and must follow the approved design.
  • Structural changes need a professional engineer and building approvals.

Rules change, so we check the current version for your unit before we quote. Full new condo renovation guide

From keys to move-in

  1. 01

    Keys / access

    TOP obtained Aug 2026. Key and access appointments are not confirmed.

  2. 02

    Defects

    Inspect and log defects; agree rectification and access.

  3. 03

    Survey

    Survey the unit and freeze the scope.

  4. 04

    Approvals

    Management requirements and any work-specific authority approvals.

  5. 05

    Build

    Procure, build, test and inspect. 6–10 on-site weeks is an allowance, not a guarantee.

Norwood Grand renovation FAQ

Which unit types do the floor plans cover?

Pages 16 to 21 of the CDL brochure show every type from 1-Bedroom + Study (A1S, 46 sqm / 495 sq ft) to 4-Bedroom Premium + Study (D3PS, 124 sqm / 1,335 sq ft), with the (P) variants on the same pages. The brochure notes that areas include the balcony and PES where applicable and that plans are subject to final survey. Confirm your exact stack, floor and any mirrored version.

Which finishes are supplied, and which are proposals?

Official specifications give porcelain living/kitchen tiles, vinyl bedrooms, laminate/melamine kitchen cabinets with quartz tops, melamine wardrobes, B1 induction appliances, 2.70m living/bedroom and 2.40m kitchen ceilings. CDL names Bosch/Samsung appliances and Geberit/Hansgrohe bathroom fittings. Exact colours, models, cabinet internals and as-built locations need handover verification. Finishes/developer source. Maison-inspired colours, furniture, lighting and joinery treatments do not prove supplied finishes or a previous Maison commission.

Are the pictures exact reconstructions?

No. They are AI-generated style concepts, not photos of a Norwood Grand unit and not completed Maison projects. Room shapes, fittings, furniture and window views are illustrative. Use your approved plan and a measured site survey for construction. Compass facing and real views are not implied.

What is the confirmed timing?

TOP obtained August 2026. Individual key/access appointments remain unconfirmed. Building TOP does not authorise tenant/owner renovation. Timing source.

What must happen before move-in or occupation?

Inspect and log defects; agree rectification and access; survey and freeze scope; obtain management/landlord requirements and work-specific authority approvals; procure, build, test and inspect; confirm completion/occupation requirements and moving arrangements. Condo/EC and office rules differ from HDB residential rules. No exact approval lead time, deposit, permitted hours or move-in date is verified. A moderate home scope may use 6–10 on-site weeks, or modest office 8–12 weeks, only as an editorial planning allowance after access/approvals—not a guarantee.

What other project details should I check?

Project-wide facilities, amenities and the original unit mix do not establish your own view or unit details. Ask for your approved owner documents before committing to works.

Sources

Reviewed 8 November 2026, SGT (UTC+8).

Maison Interior Design is an independent interior design firm. We are not appointed by, or affiliated with, the developer, HDB or the building's owner. We have not worked at Norwood Grand unless our portfolio says so. Concept pictures are AI-generated style concepts, not photos of a finished unit.

Talk to Maison

Planning your Norwood Grand renovation?
WhatsApp Maison

Send your floor plan and your key or handover date. Roland and the team will reply with first ideas, a realistic timeline and an itemised quote.